
ID SONIX Ultrasonic Measurement Tool
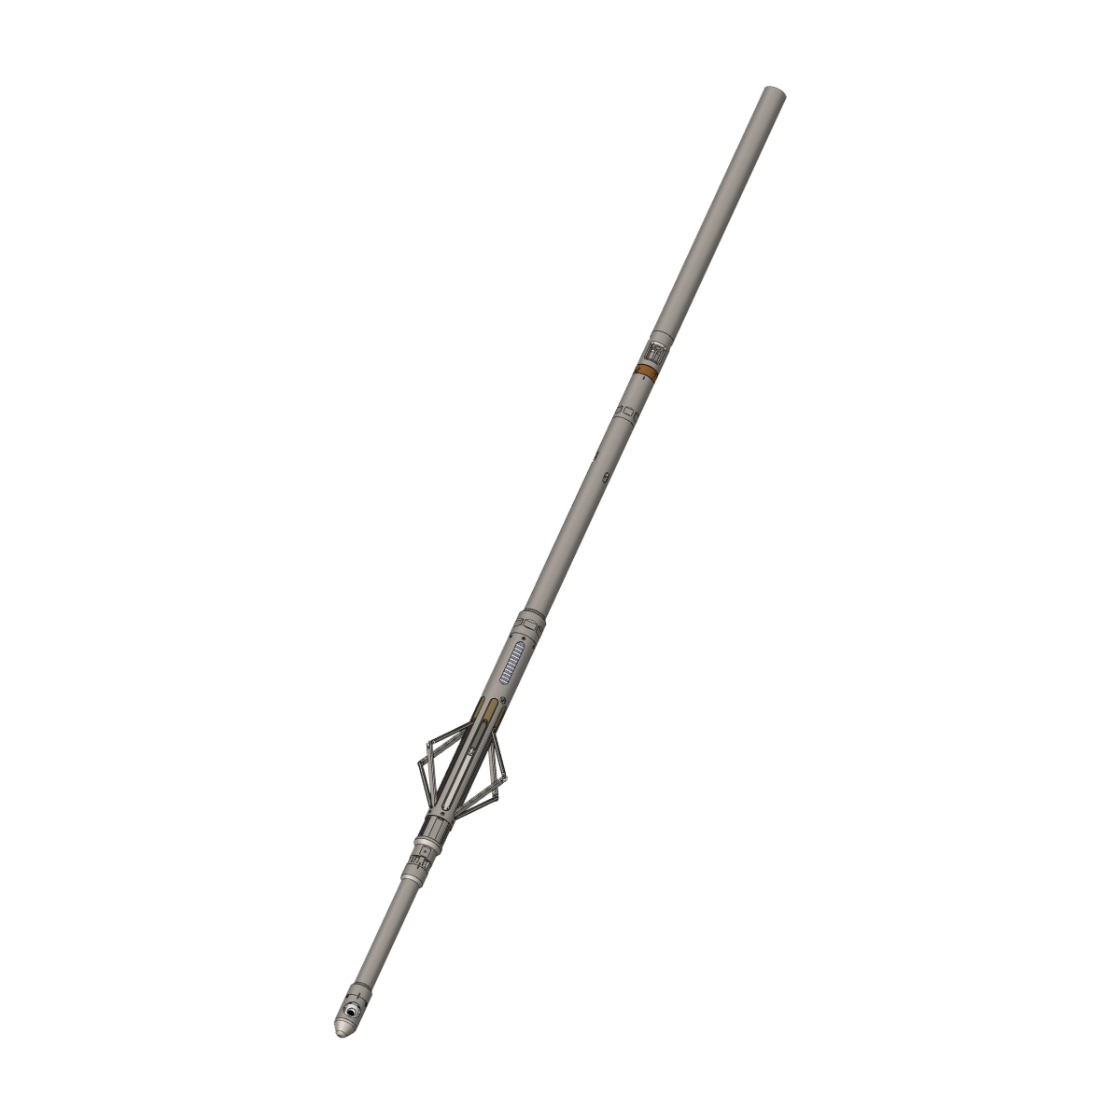
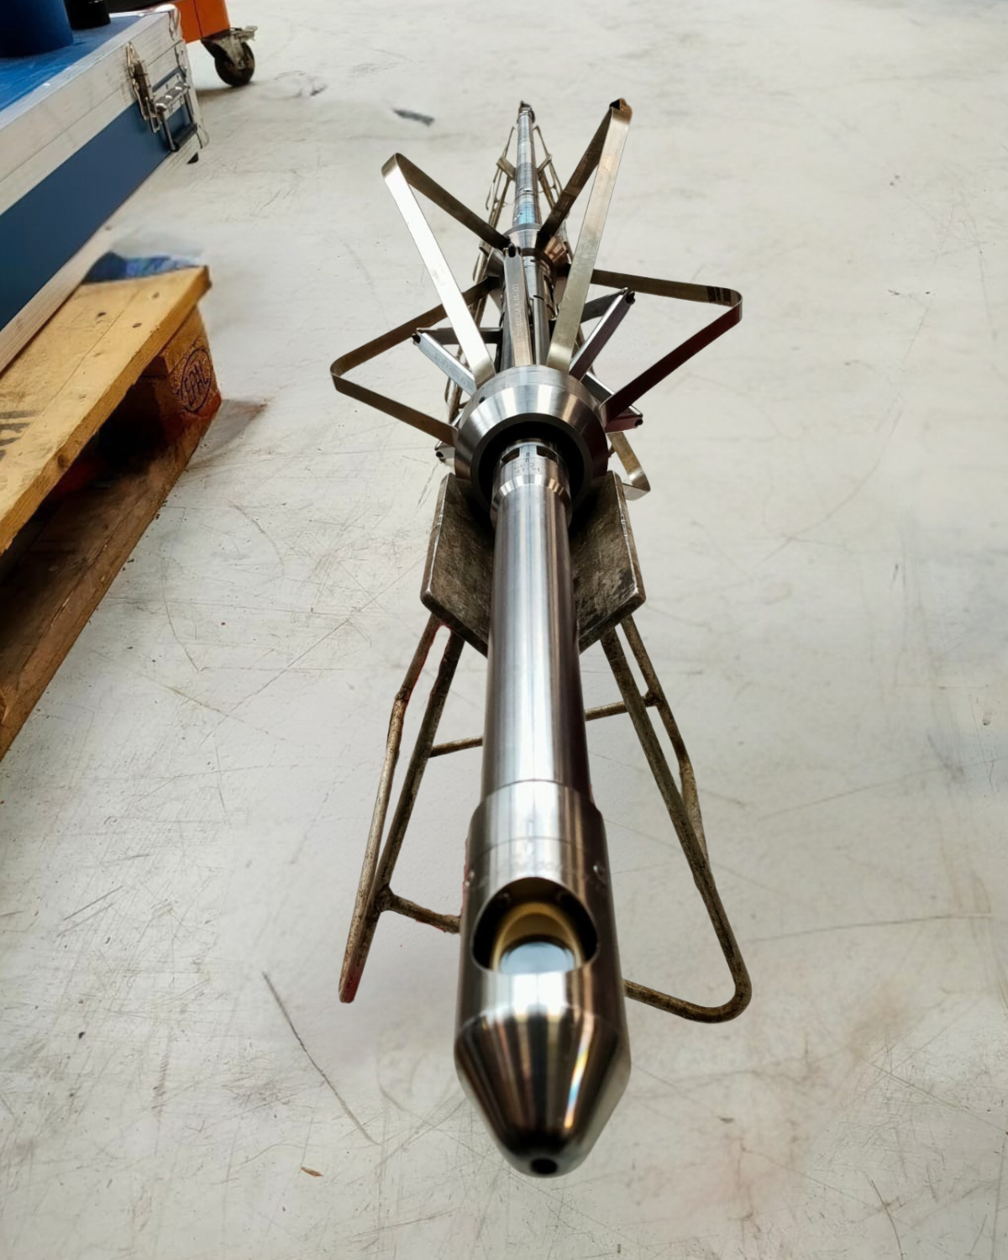
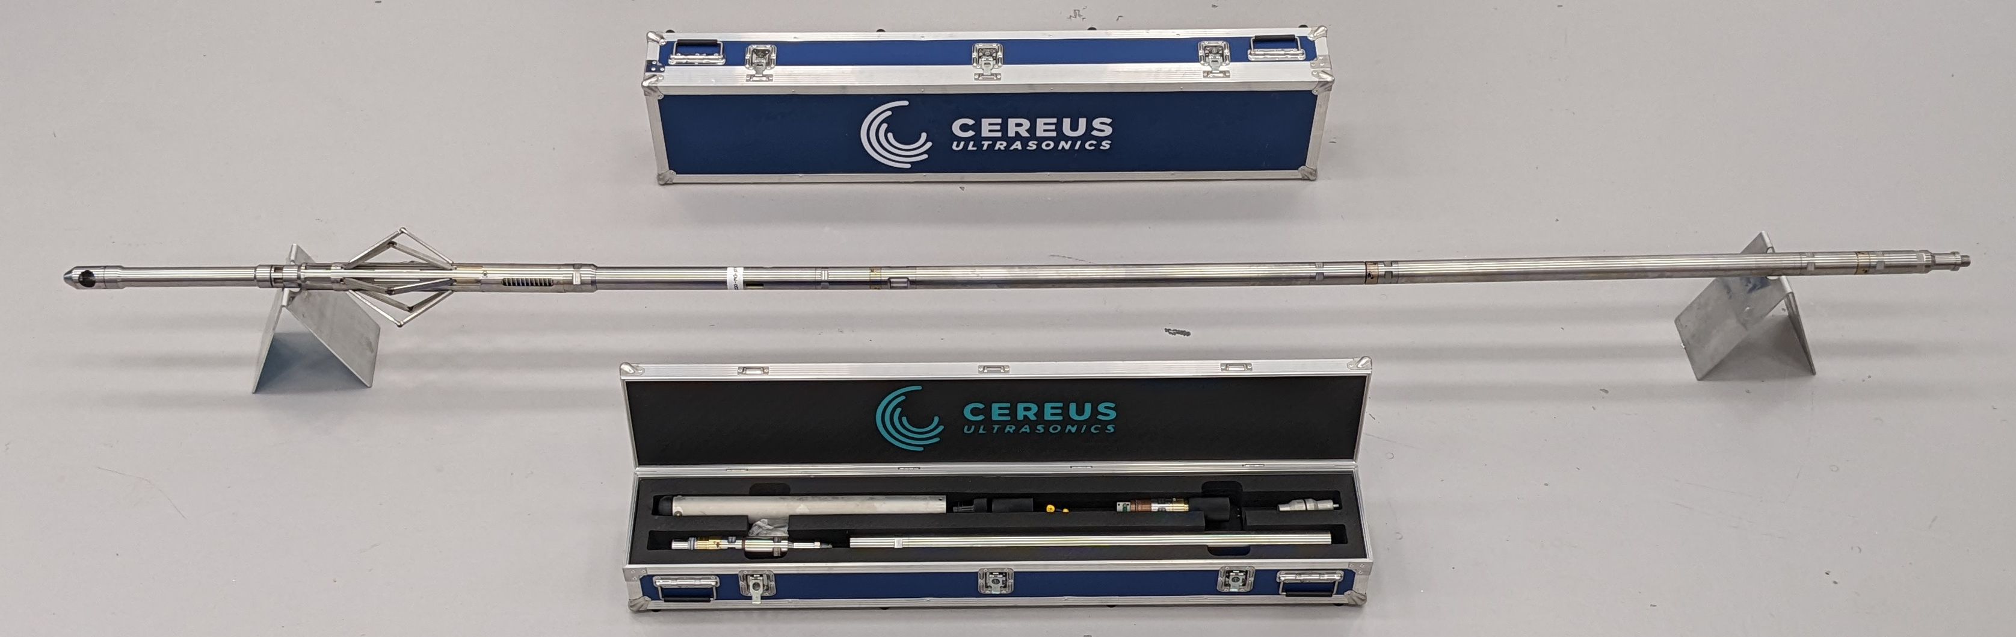
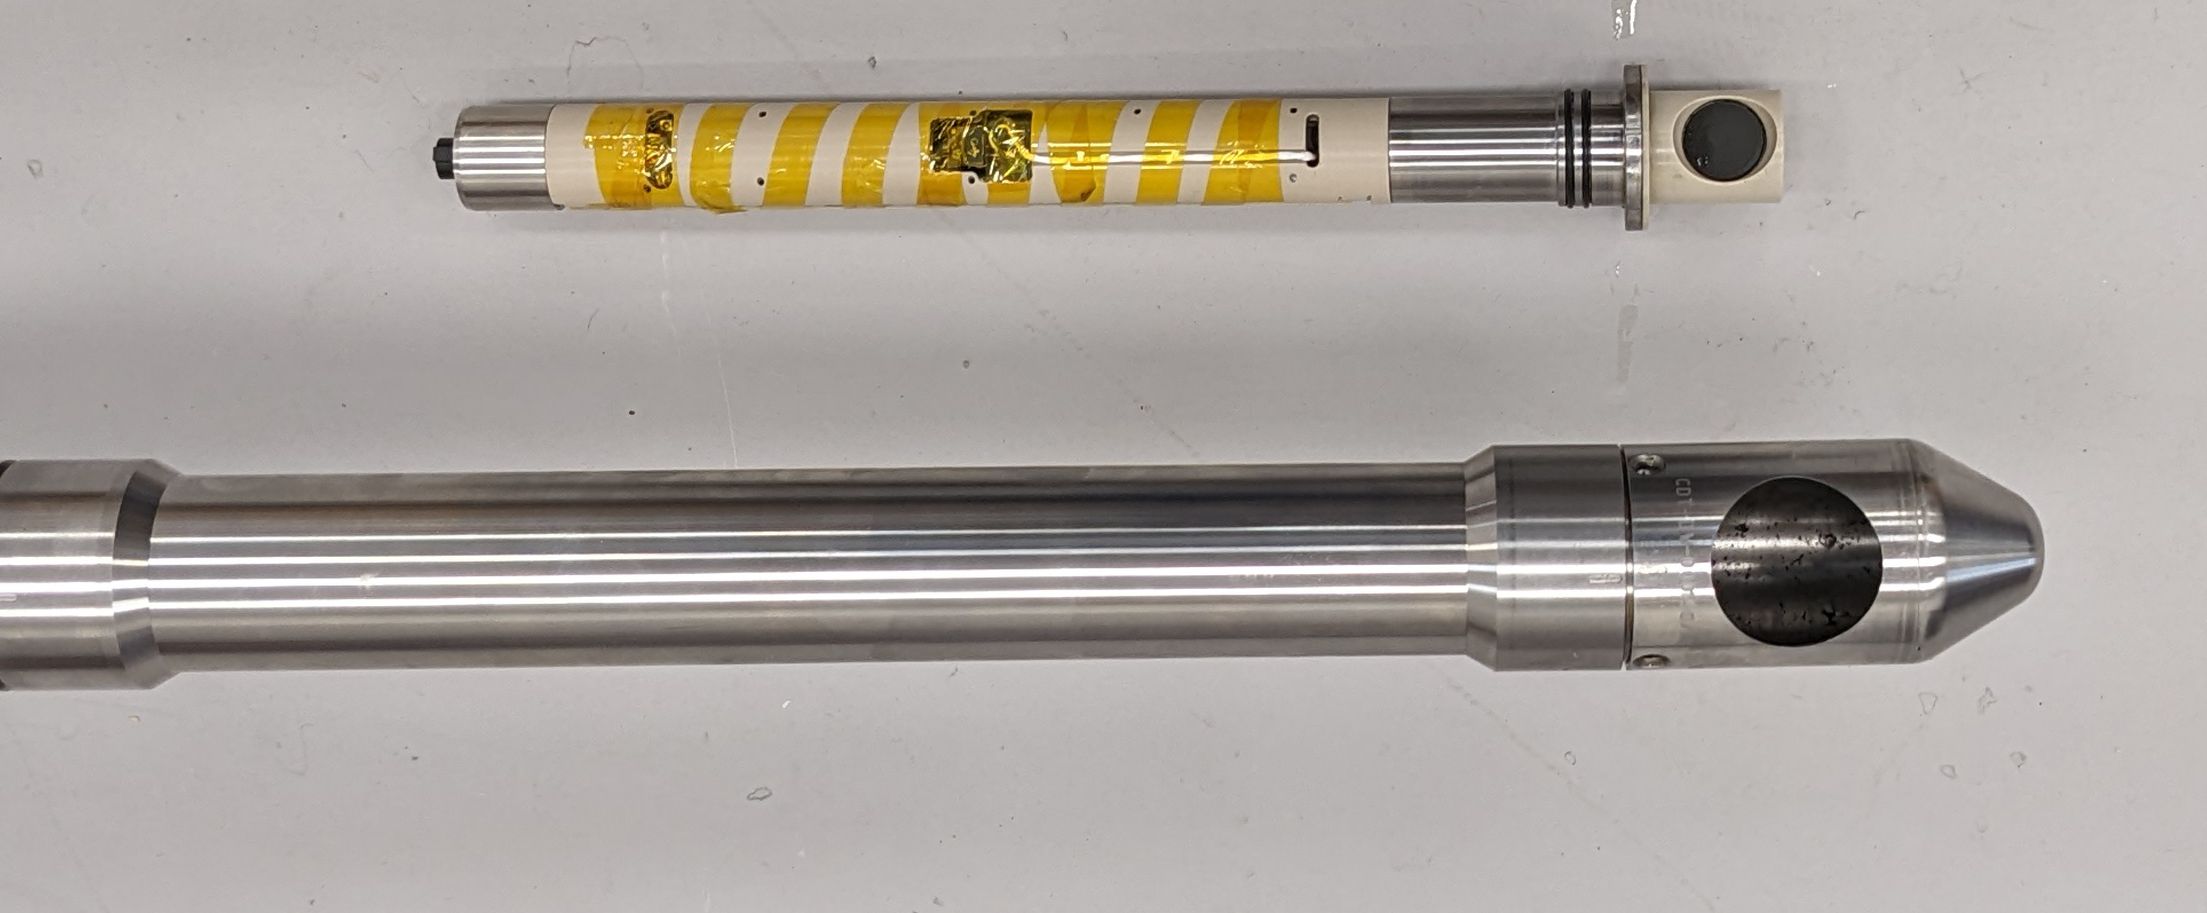
Ultrasonic logging tool for measuring tubing and casing internal diameter, wall thickness and cement bond quality in a single run.
The ID SONIX Ultrasonic Measurement Tool measures internal diameter and wall thickness while simultaneously assessing cement bond quality. These measurements provide insight into tubular condition and the integrity of the logged interval.
An ultrasonic sensor, Acoustic Resonance Technology (ART) and advanced processing enable detection of defects down to 2 mm and wall thickness measurements with a resolution below 0.1 mm.
Data can be presented in 3D to identify anomalies. With the internal geometry mapping option, results can also be compared with previous multi-finger caliper data to track trends in metal loss.
Key features
-
Simultaneous internal diameter, wall thickness and cement bond measurements
-
Detection of defects down to 2 mm
-
Wall thickness resolution below 0.1 mm
-
Operation in fluid or gas environments, with gas pressure above 35 bar
-
Suitable for GRE-lined casing
-
3D representation of logging data
-
Optional internal geometry mapping for comparison with previous caliper data
-
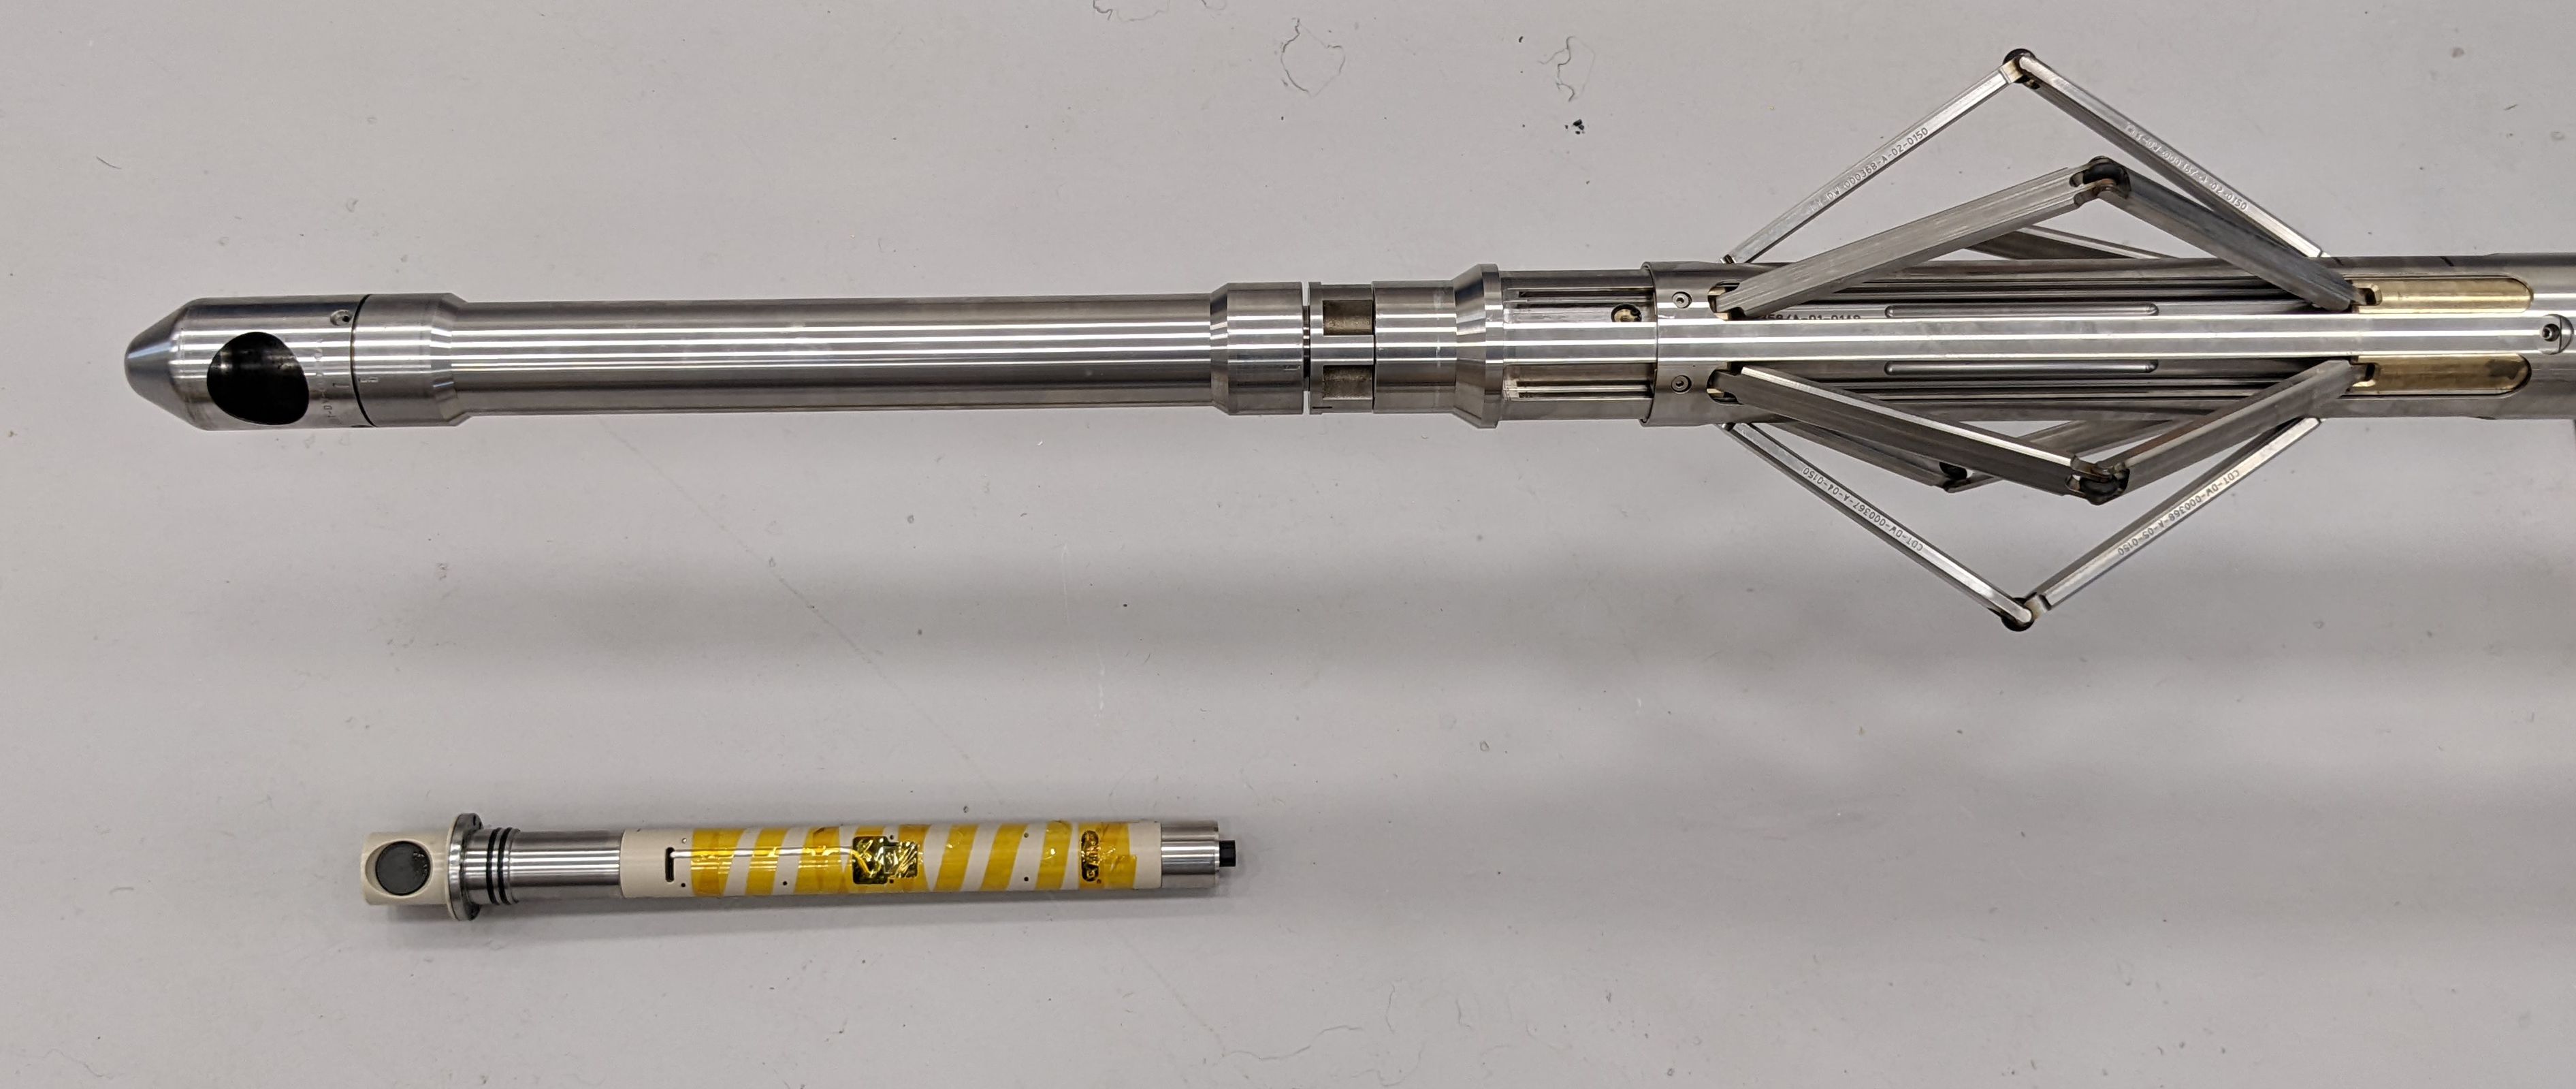
Integrated centraliser and onboard pressure, temperature and motion sensors
Applications
-
Tubing and casing integrity assessment
-
Wall thickness and metal loss evaluation
-
Cement bond quality assessment
-
Identification of internal geometry anomalies
-
Comparison with historical multi-finger caliper measurements
Contact our team to discuss ID SONIX ultrasonic logging for your well.
Performance in practice
Applied across well intervention operations.